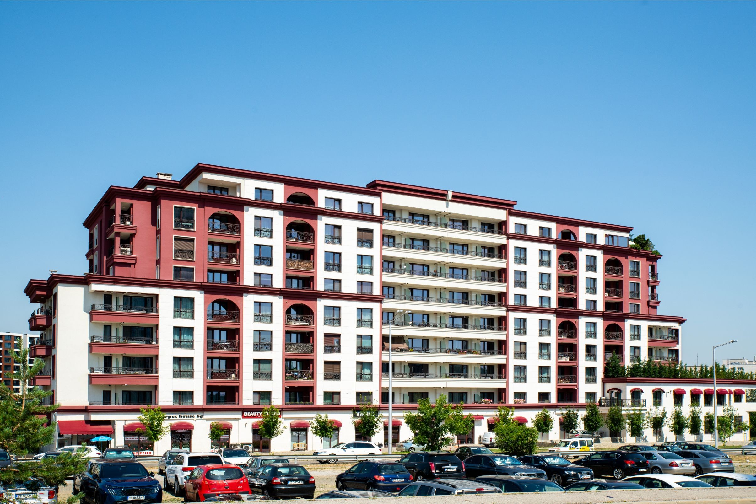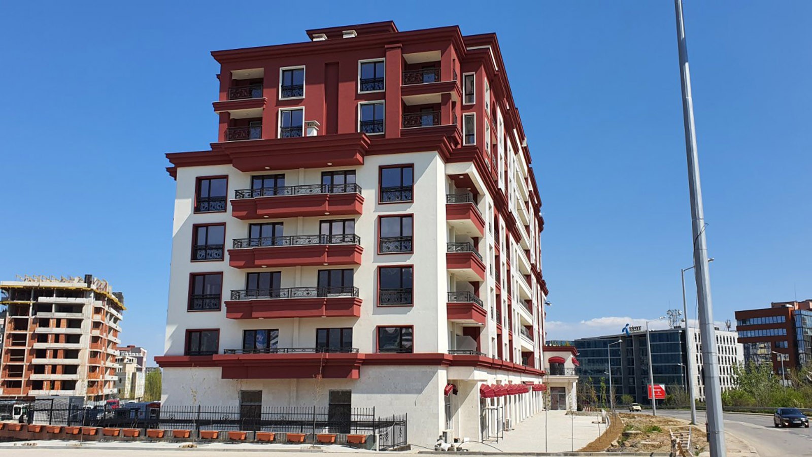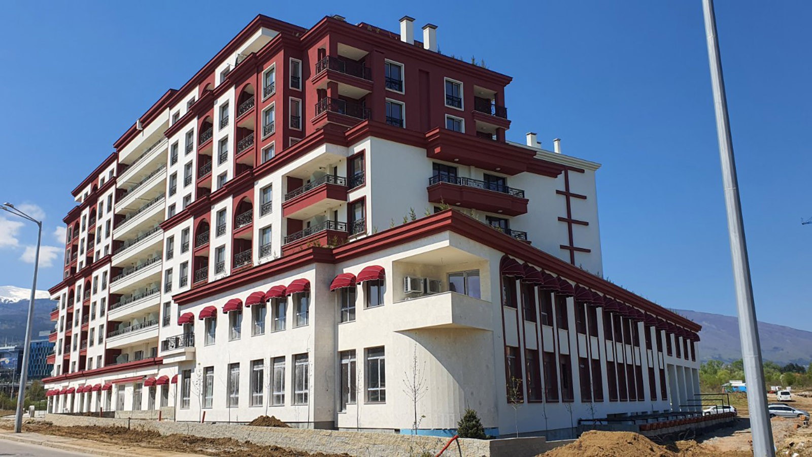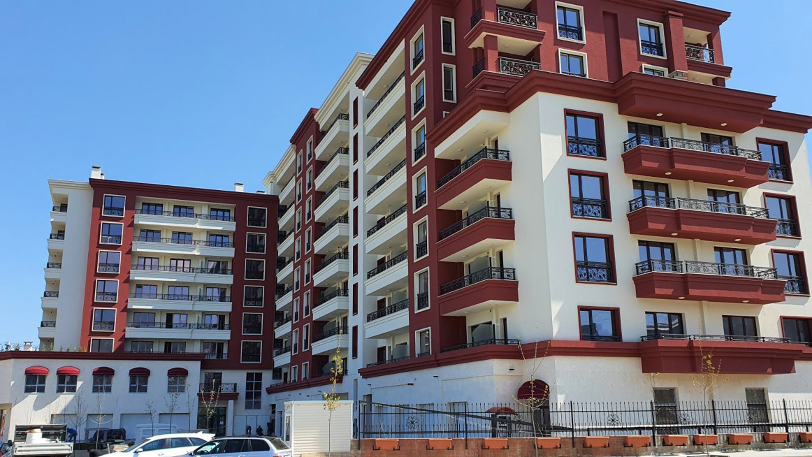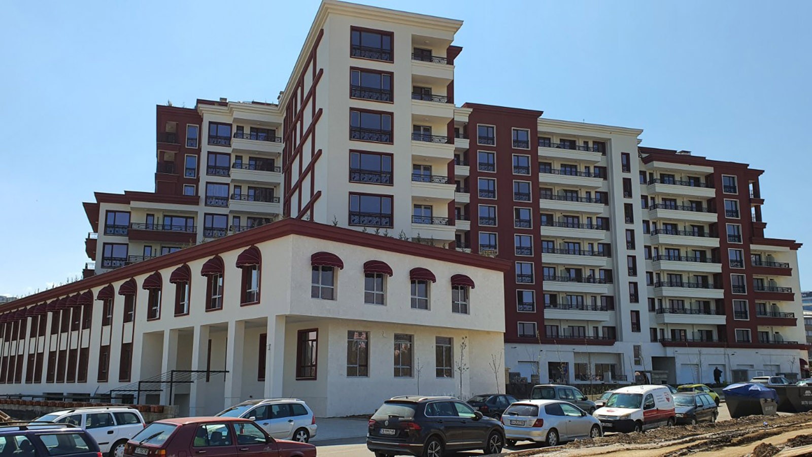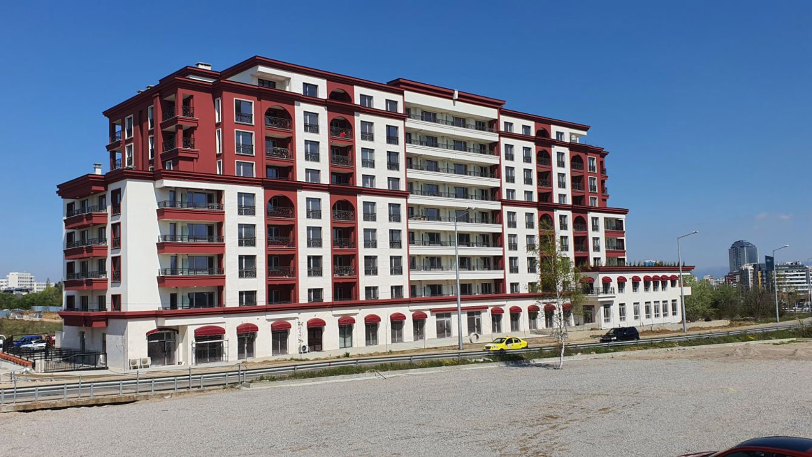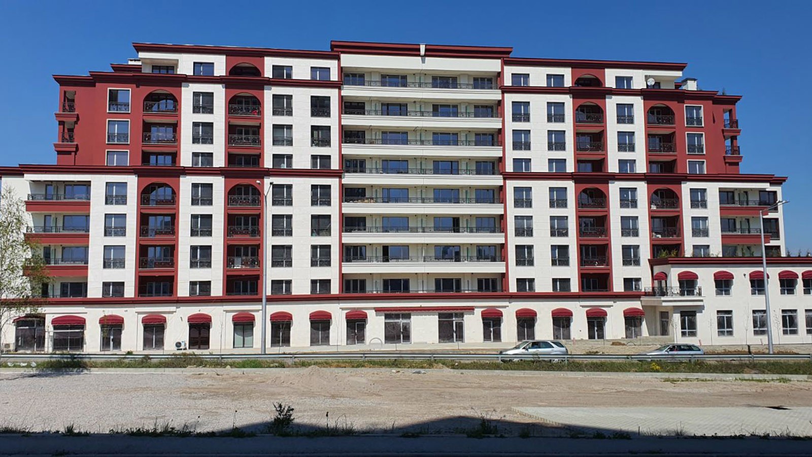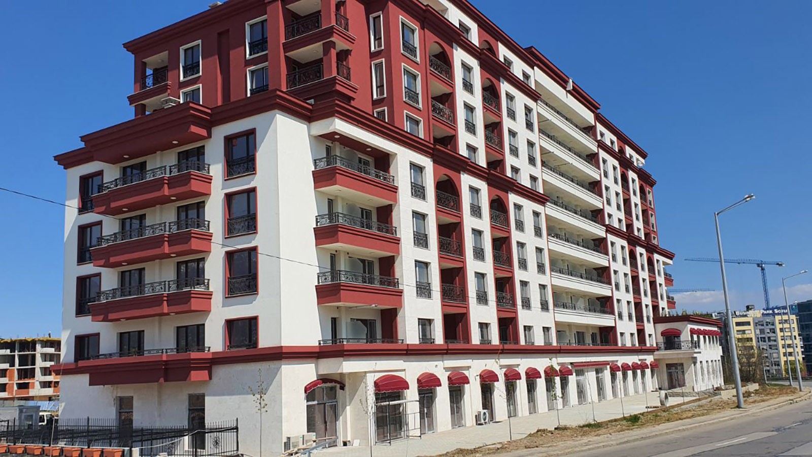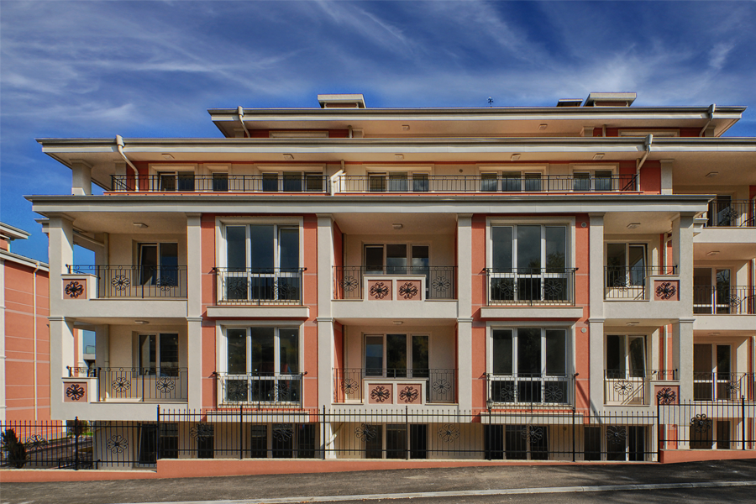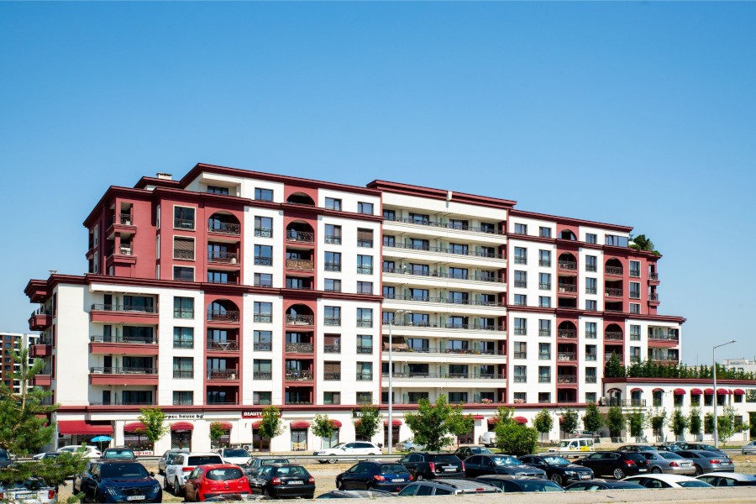
Complex “Mercury Plaza” is located in its own parcel with 4316,00 sq. m. The access to the building is from the North- West, and the access for pedestrians is from “Aleksander Malinov” Blv. In building “Mercury Plaza” there are 113 apartments, 15 offices, 8 shops, a bank office, garages and parking spaces.
For the residential part: The pedestrian approach of the building is resolved at the level of the inner courtyard, which provides unobstructed access, including to people with disabilities. The access to the residential part of the building is via two separate entrances.
At entrance “A”, on the first floor are designed a large entrance hall and an entrance hall in front of the elevator. Altogether in entrance “A” up to the loft floor there are 57 apartments – 22 two bedrooms, 32 three bedrooms, 2 four bedrooms and 1 five bedrooms.
At entrance “B”, on the first floor are designed a large entrance hall and an entrance hall in front of the elevator. Altogether in entrance “B” up to the loft floor there are 56 apartments – 18 two bedrooms, 26 three bedrooms, 9 four bedrooms, and 3 five bedrooms.
At the two entrances of the building, at the level of the attic floor, there is a separate exit to the roof of the building, which is landscaped. Each entrance has a large lift for 10 people.
The stairwells at both entrances of the building are illuminated directly at their full height - laterally through windows at the intermediate platforms. On each floor the stairs are separated by windows with built-in doors, which will be aluminum, smoked.
From the staircases at the entrances, at the basement level, there is an internal access of the residents to an underground garage.
Office zone: Access to the office area of the building is via a separate entrance. The office area is designed on two floors. On the first floor there is a distribution hall with a concierge, a bathroom, three offices, an inventory store and a separate staircase for connection to the second floor. There is a separate elevator for servicing the two levels of the offices, which gives access to the second floor and to the disabled.
On the second floor of the office area there are 11 offices. All offices have private bathrooms and a small kitchen. On the first floor of the building, with a main entrance from the Alexander Malinov Blvd., there is a separate bank office. The bank office has all the necessary premises for its normal functioning. There are two evacuation outlets for the bank office.
Shops: On the first floor of the building facing "Alexander Malinov" Blvd there are 8 shops for industrial goods. All of them have separate storage and bathrooms.
The parking places for the offices will be serviced by a concierge - maneuver. There are also four bicycle parks in the territory of the sites, with a total number of seats in them of 22.
All projects are issued in the following form: Water and sewerage installations, plumbing, intercom installation, TV installation, lightning protection installation - all fully finished, heating installation - gas, ventilation system, smooth plaster and cement , internal standard joinery, outside PVC - window frames, armored entrance doors, common parts in completely finished form.
At the customer's request, the apartments can be fully finished.